13 Esther Rd, Fairfield, Illinois

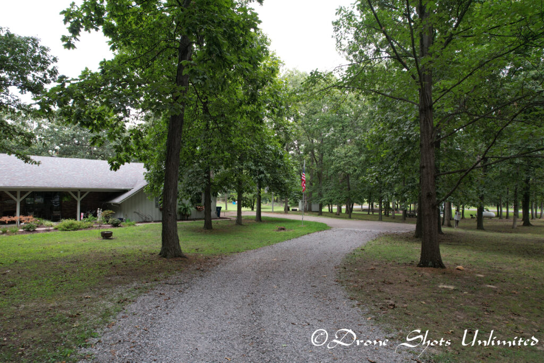
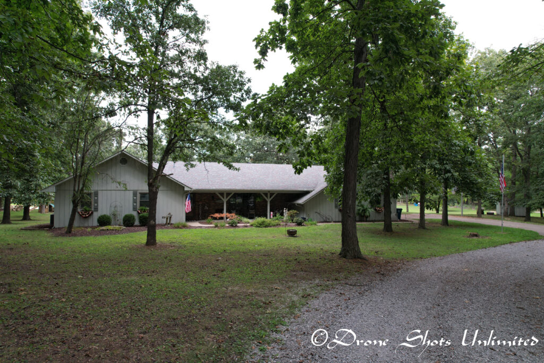
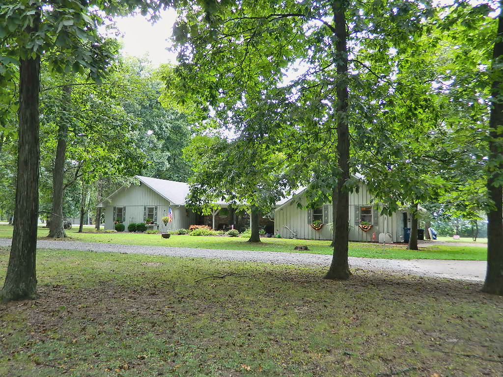
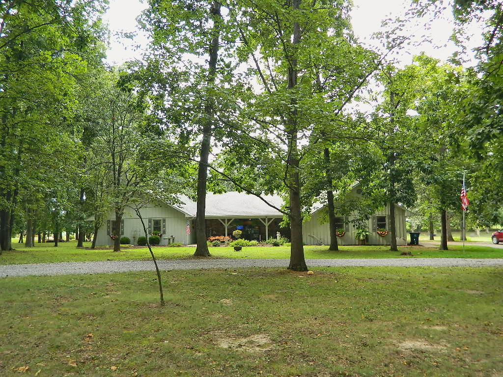
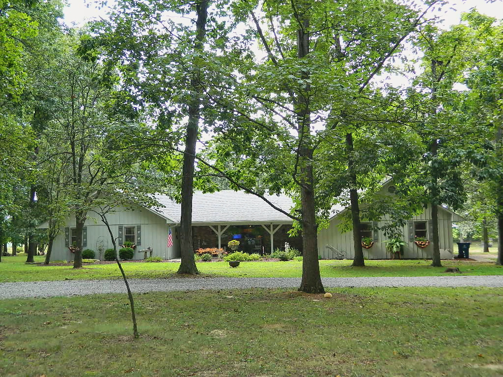
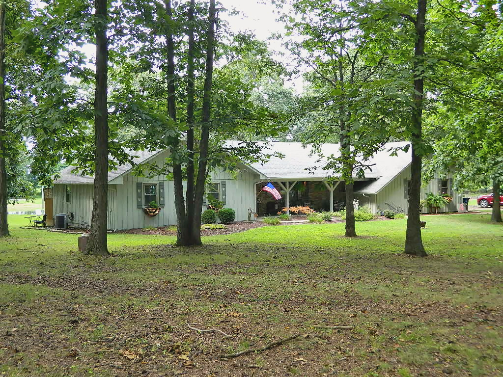
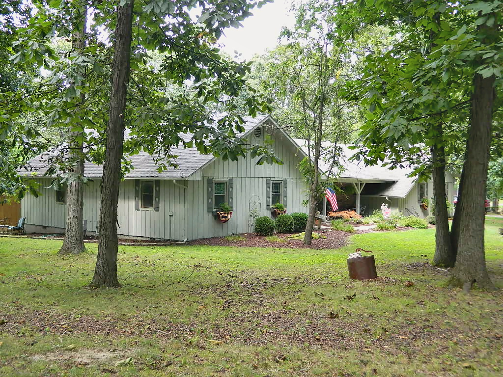
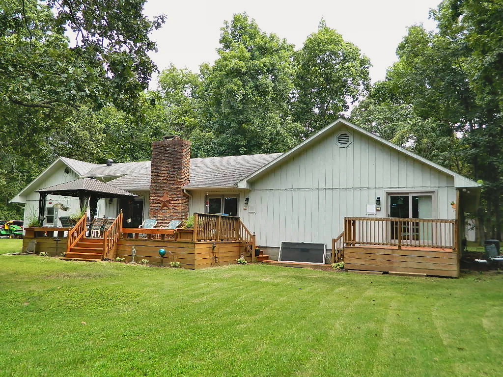
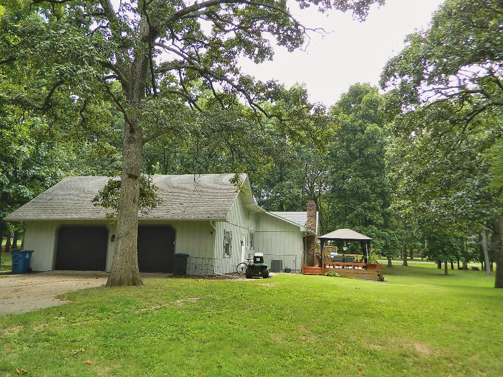
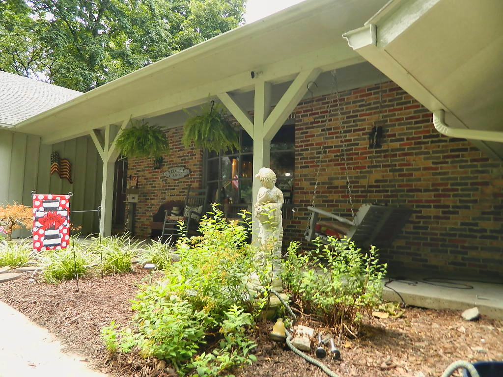
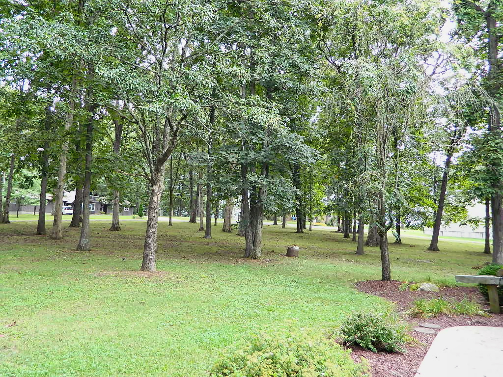
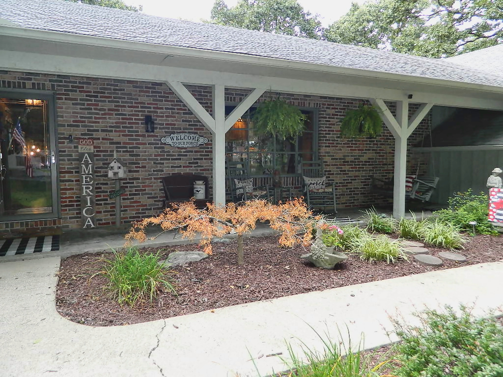
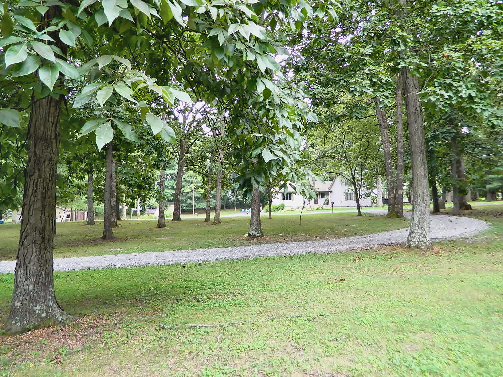
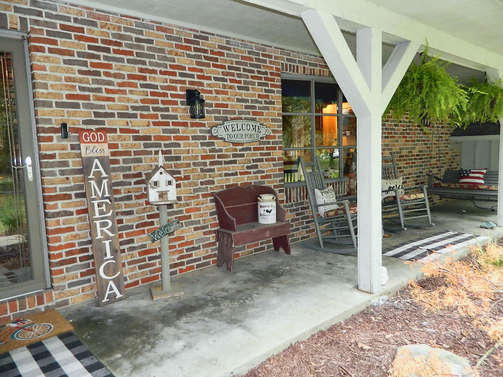
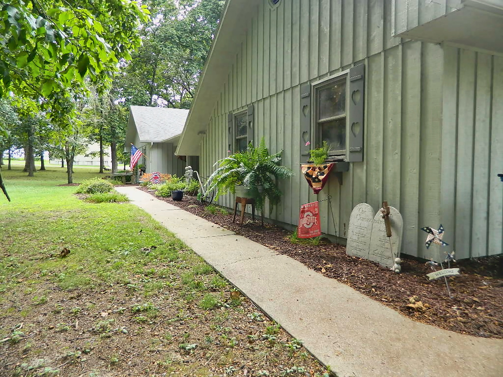
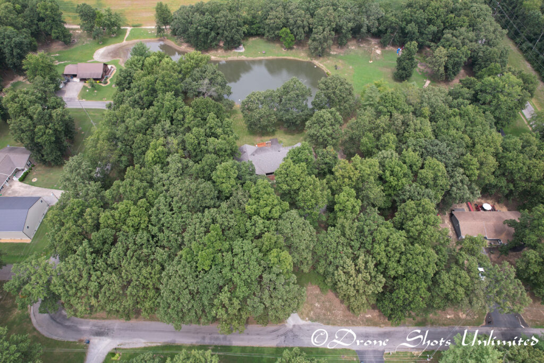
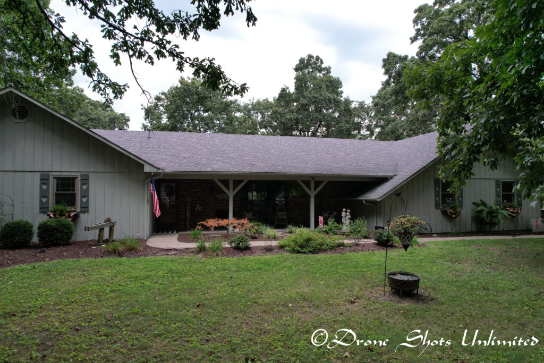
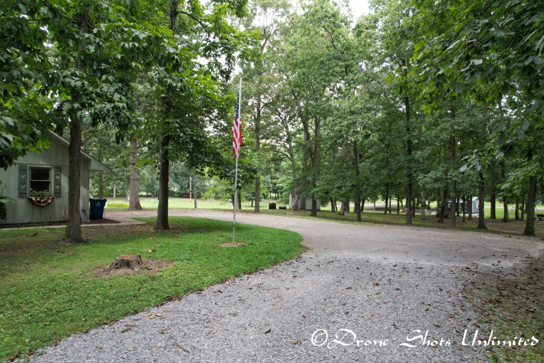
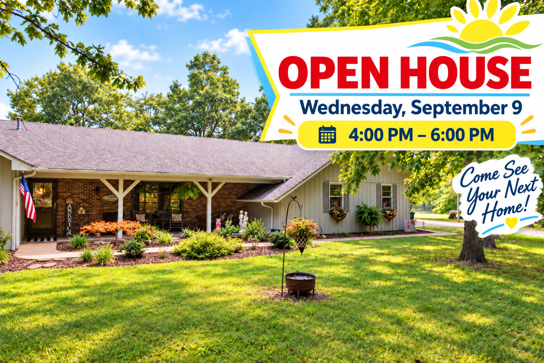
Country living without leaving the Fairfield city limits! Tucked among mature trees on approximately 2.85 beautiful acres, this one-of-a-kind ranch offers the privacy, character and outdoor setting buyers dream about—paired with the convenience of city water, city sewer and city electric rates. A winding driveway leads you through the wooded setting to a home that immediately feels anything but ordinary.
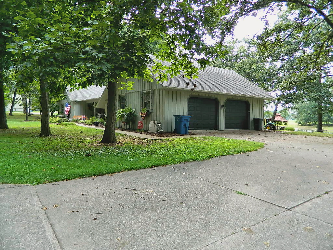
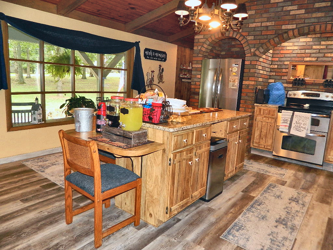
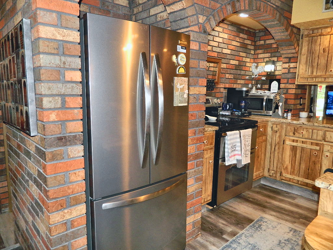
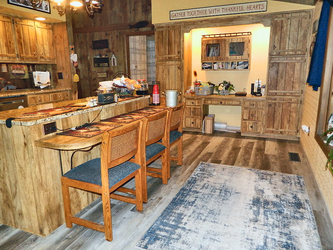
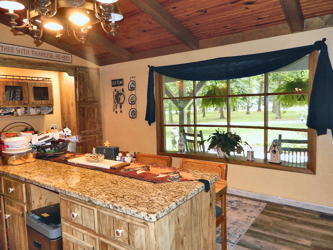
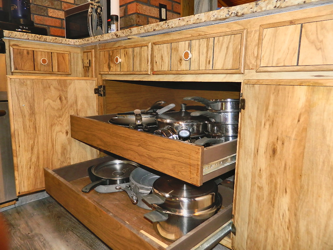
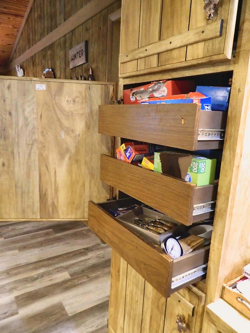
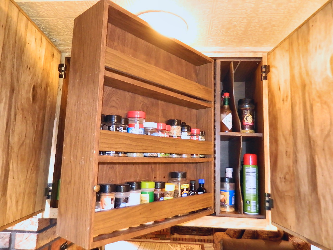
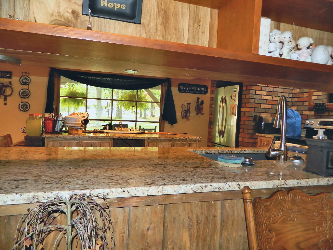
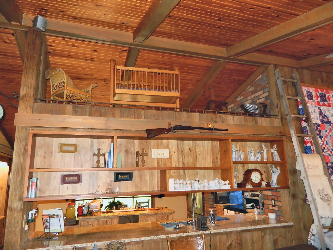
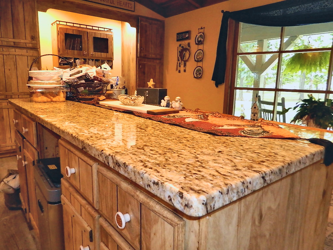
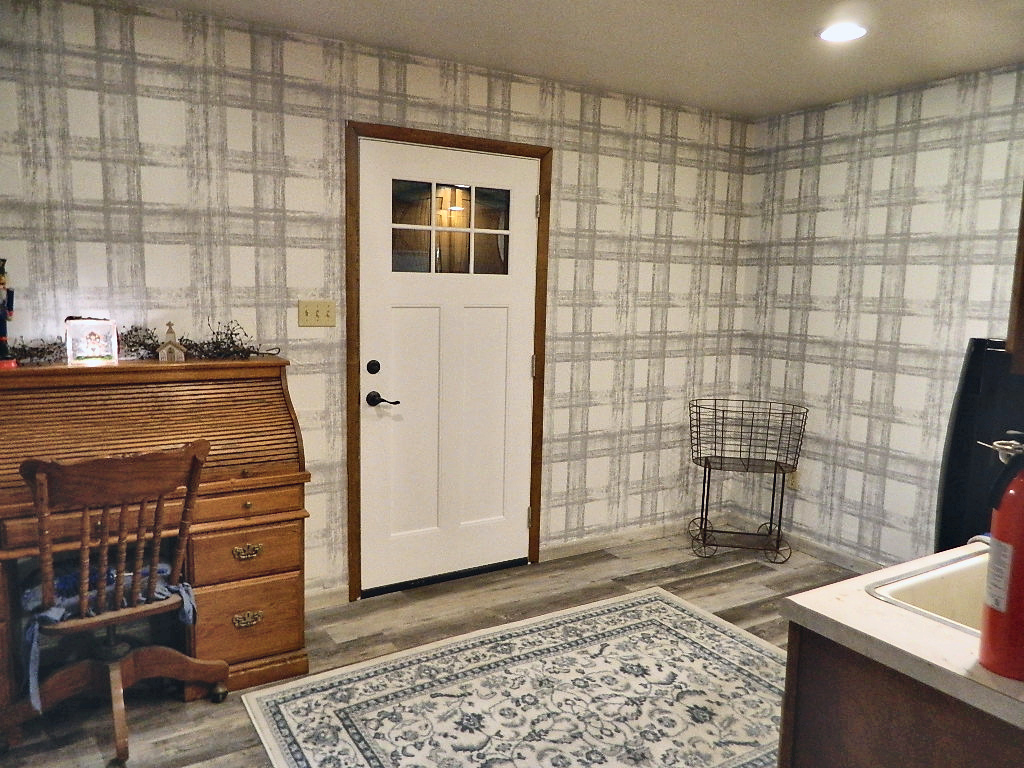
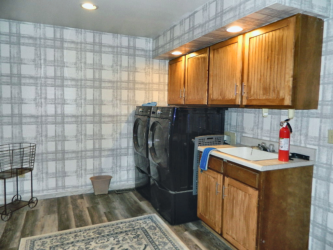
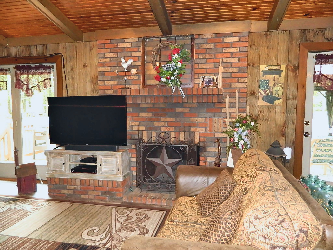
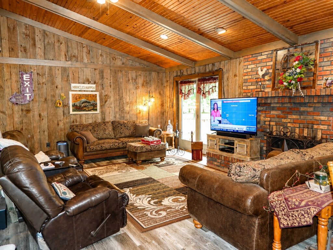
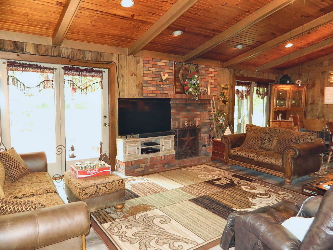
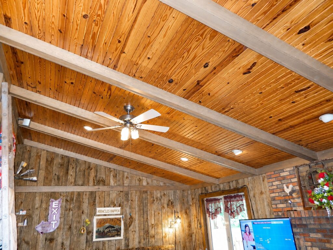
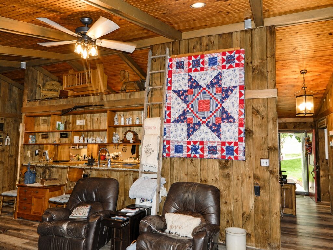
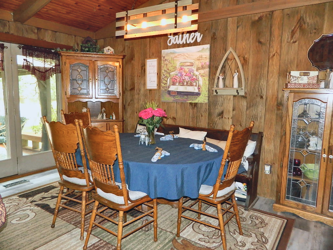
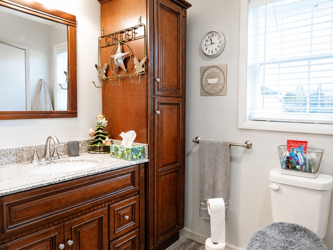
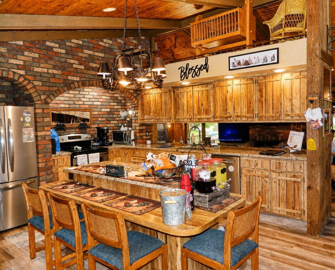
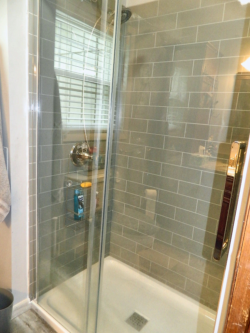
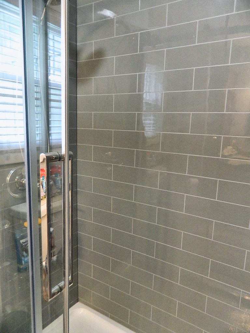
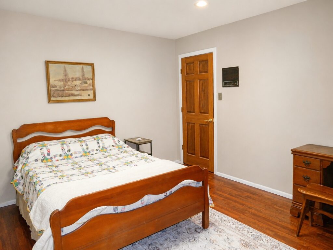
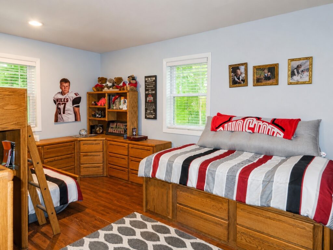
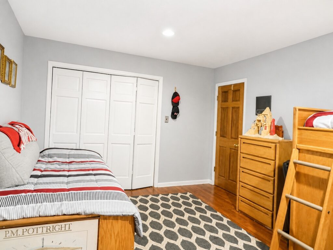
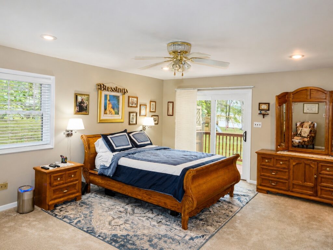
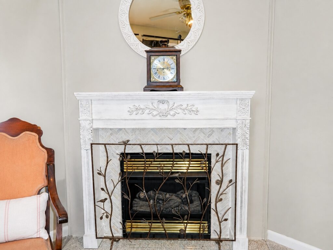
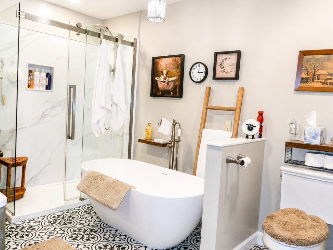
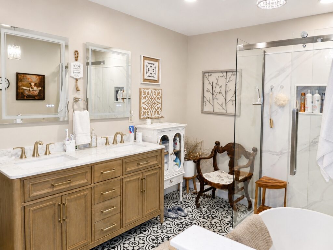
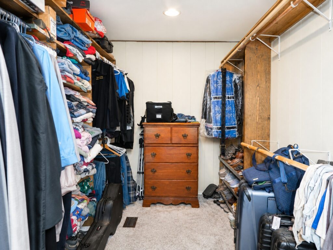
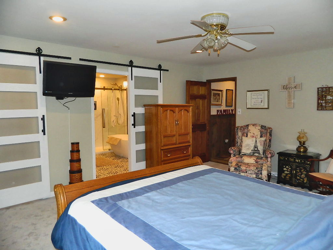
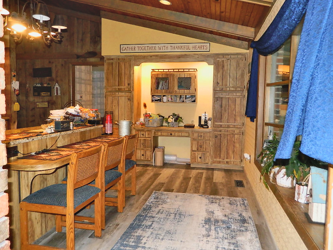
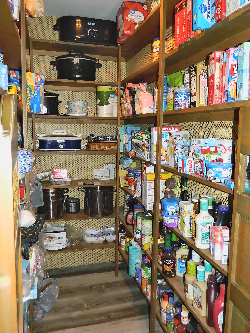

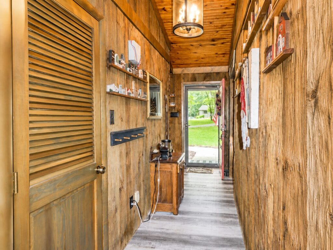
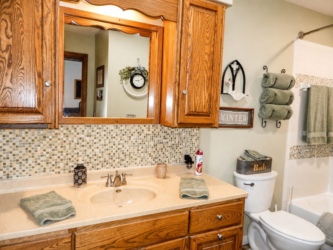
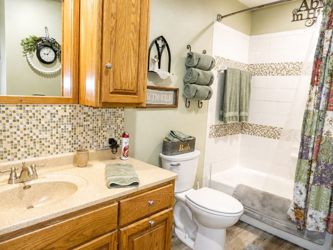
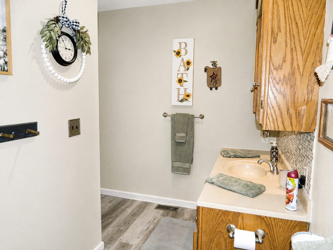
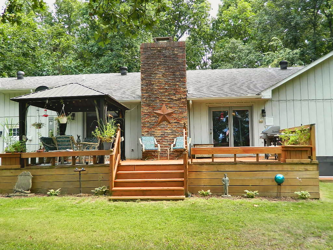
Offering approximately 2,400 square feet, this beautifully updated and move-in-ready home features 3 bedrooms, 3 bathrooms and an oversized attached 2-car garage. Inside, soaring tongue-and-groove cathedral ceilings in the living room and kitchen create warmth and architectural interest, while unique brick accents, rich wood details and two propane fireplaces add even more character. The kitchen is accented by granite countertops and excellent storage, including a spacious walk-in pantry, while the oversized laundry room provides the kind of functional space rarely found in a home like this. Two walk-in closets offer even more storage.
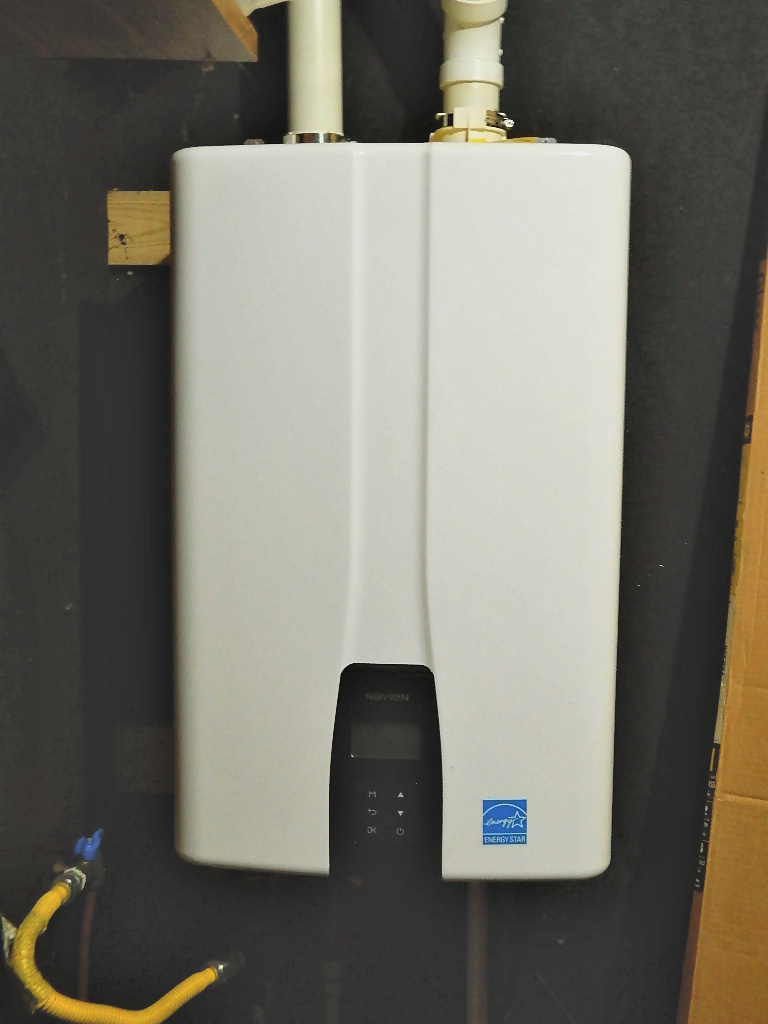
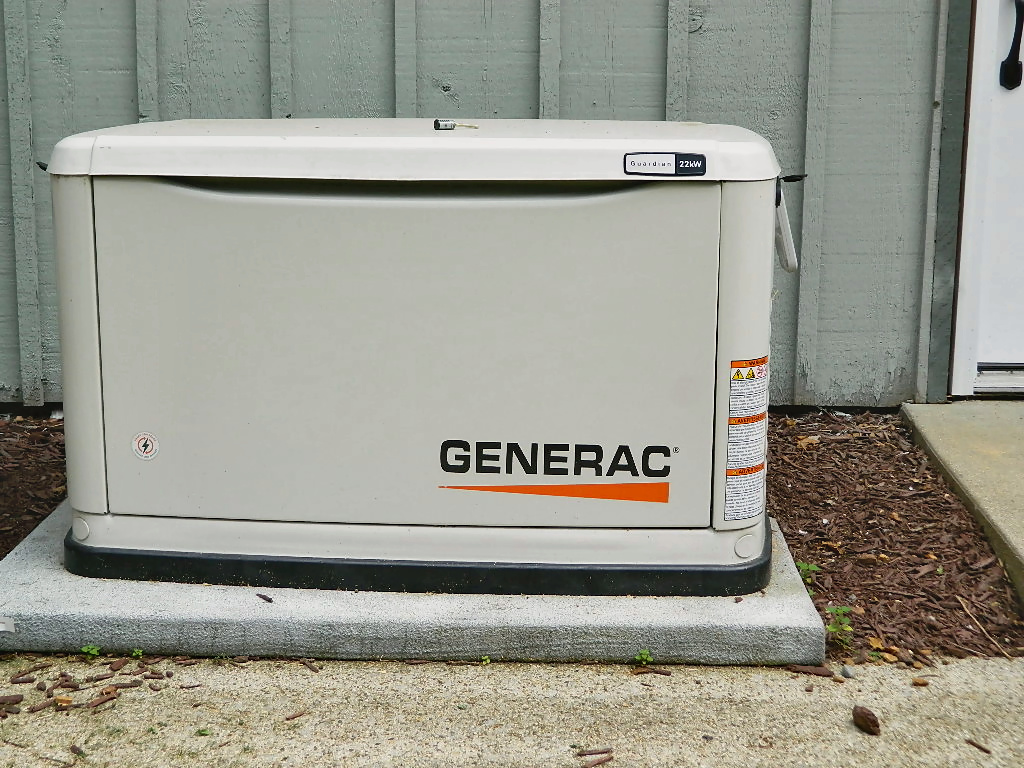
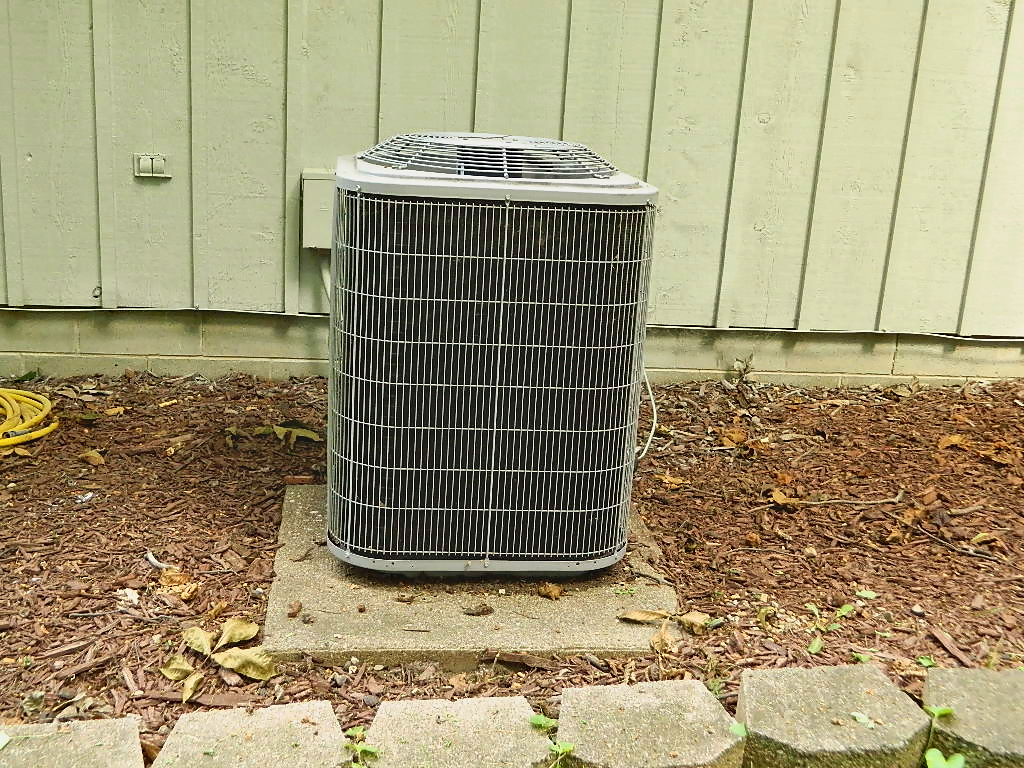
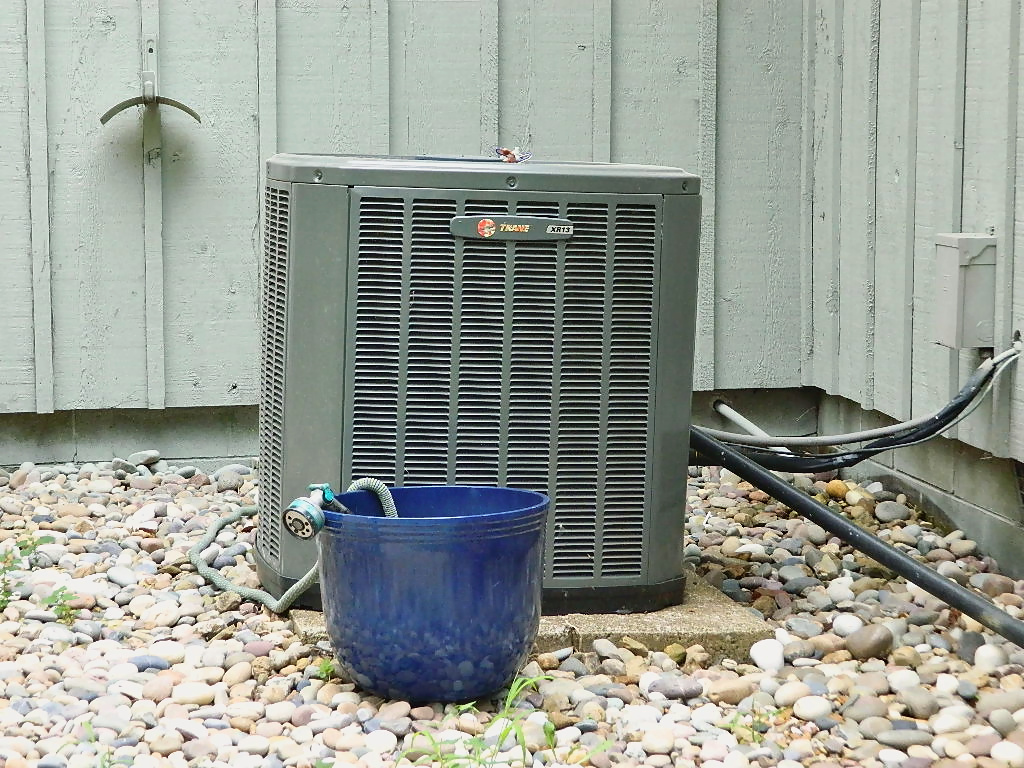
Efficiency and comfort were clearly kept in mind as well, with two furnaces, two central air units, a tankless water heater and a whole-house propane generator—features that make this home as practical as it is beautiful.
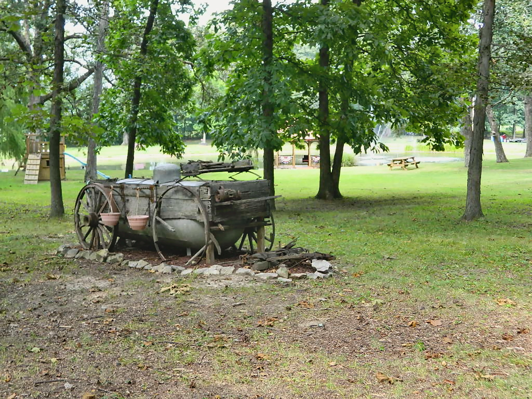
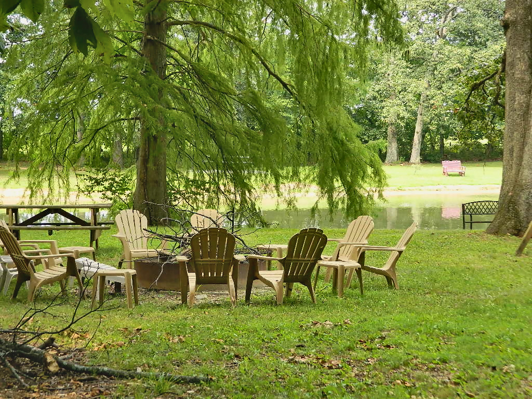
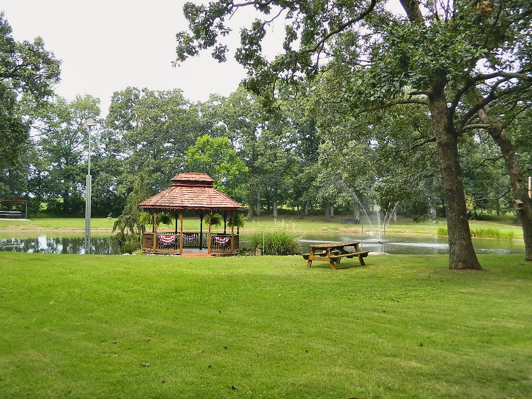
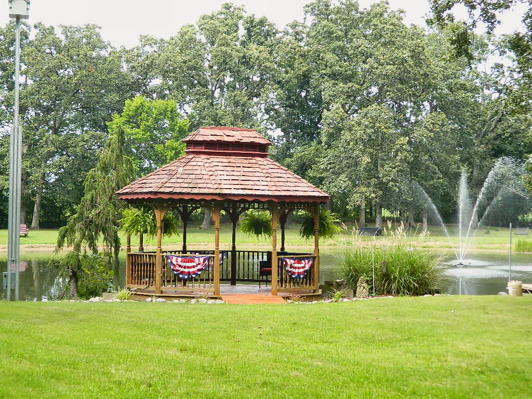
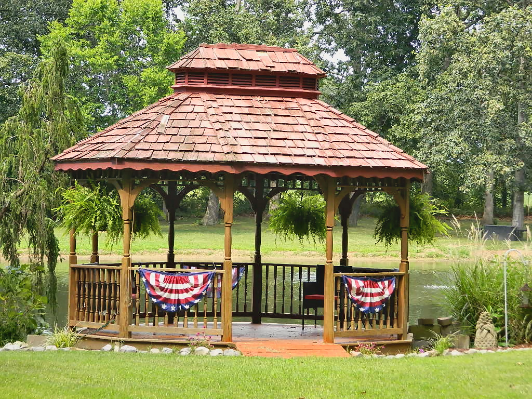
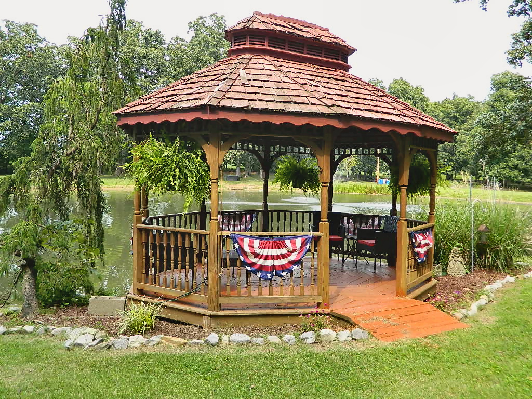
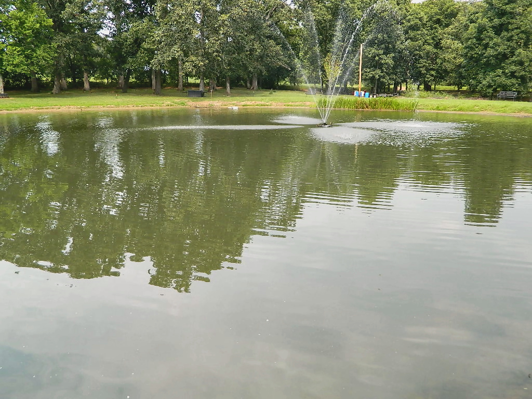
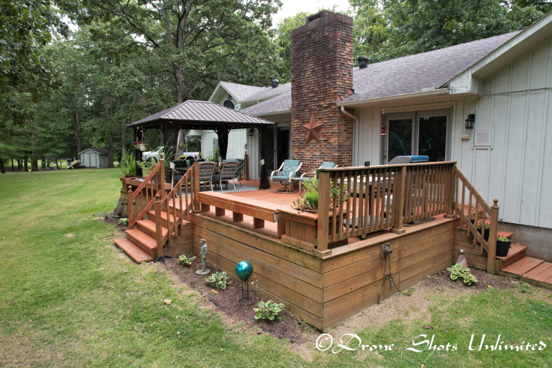
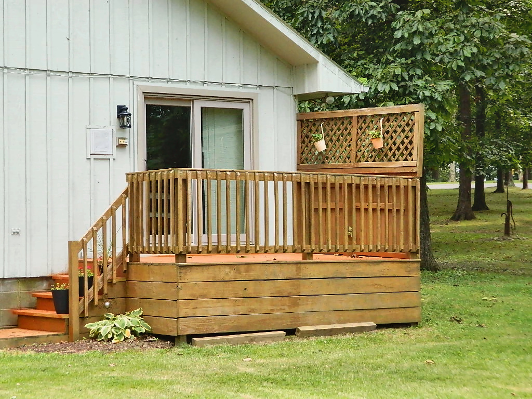
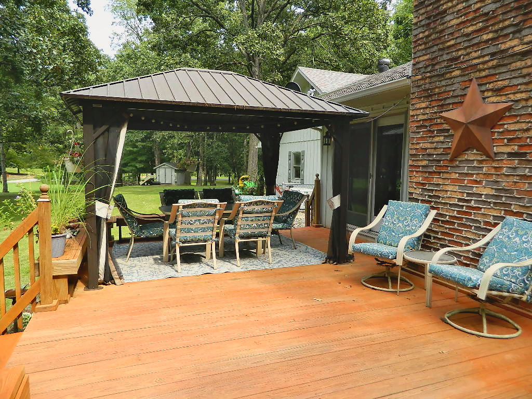
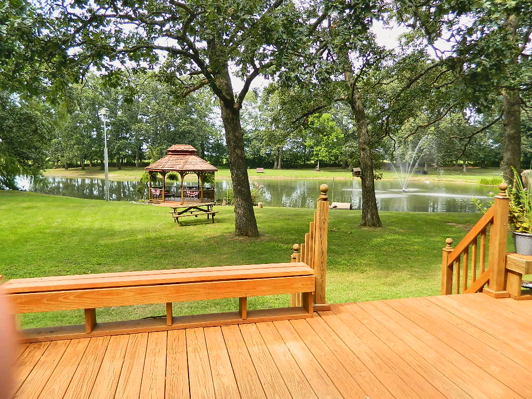
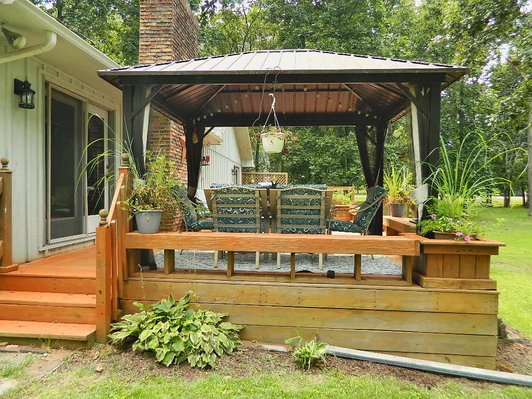
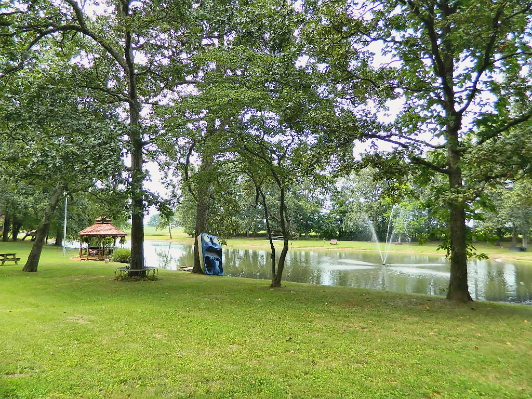
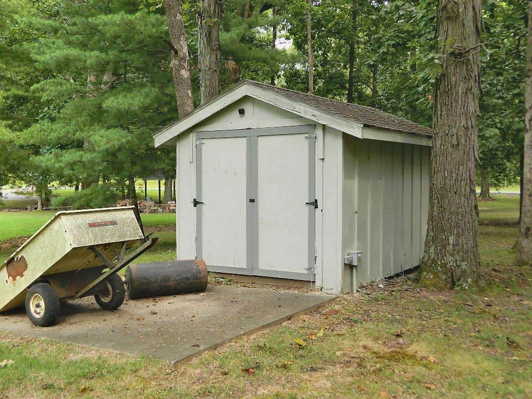
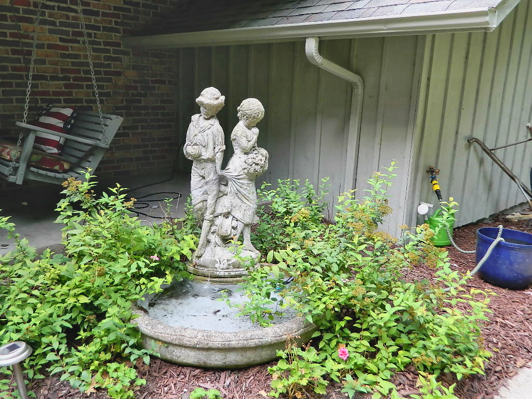
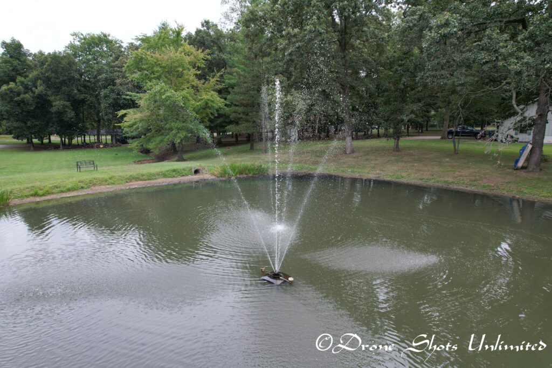
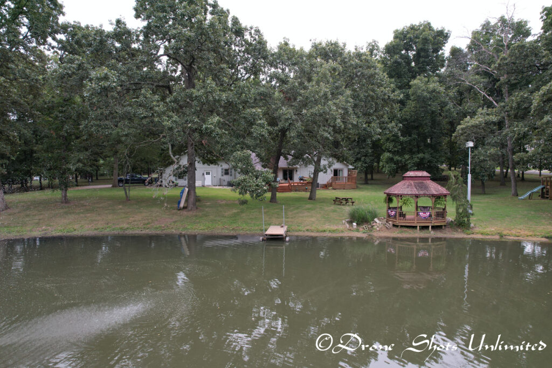
Outside is where this property becomes truly unforgettable. The wooded corner lot adjoins a shared lake complete with a lighted fountain, while your own gazebo and dock create a picturesque spot to relax, entertain or simply enjoy the view. Add a fire pit, storage shed, mature landscaping and plenty of room to roam, and the setting feels like a private retreat just minutes from everything Fairfield has to offer.
Located in the Jasper School District, this is not your typical cookie-cutter ranch. If you’ve been searching for a home with character, charm, space, efficiency and a setting that feels truly special, this may be the one you’ve been waiting for.
Room Dimensions: Kitchen: 13’8″x19’1″ Laundry: 9’8″x15’2″ Bath 1: 4’10″x9’3: Primary Bed: 17’8:x15’2″ (walk-in closet 7’x11.5′) Ensuite bath: 11’5″x15’2″ Bed2: 11’3″x15’9″ (walk-in closet 8.5’x6’10”) Bed 3: 11’11″x13′ Bath 3: 4’10″x11’4″ Laundry Room: 15’7″x27’5″ Attached Garage 24’x36′
| Property Price | $325,000 |
| Bedrooms | 3 |
| Bathrooms | 3 |
| Sq Ft | 2,400* |
| Property Taxes | Estimated $5,827.11* |